P16
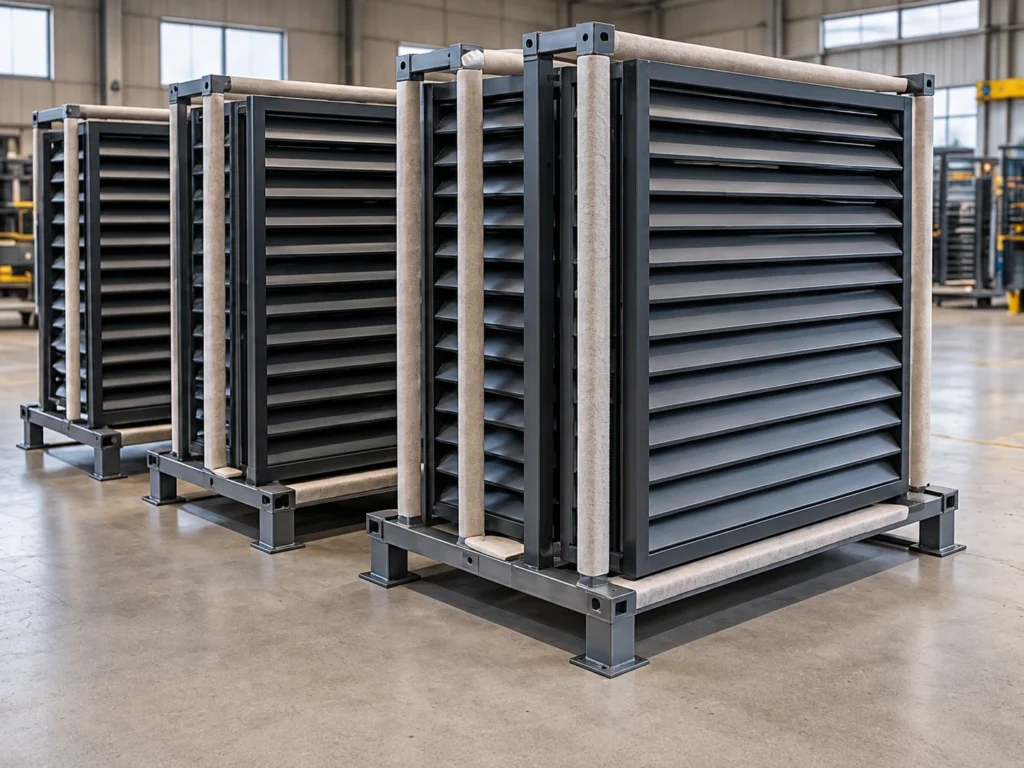
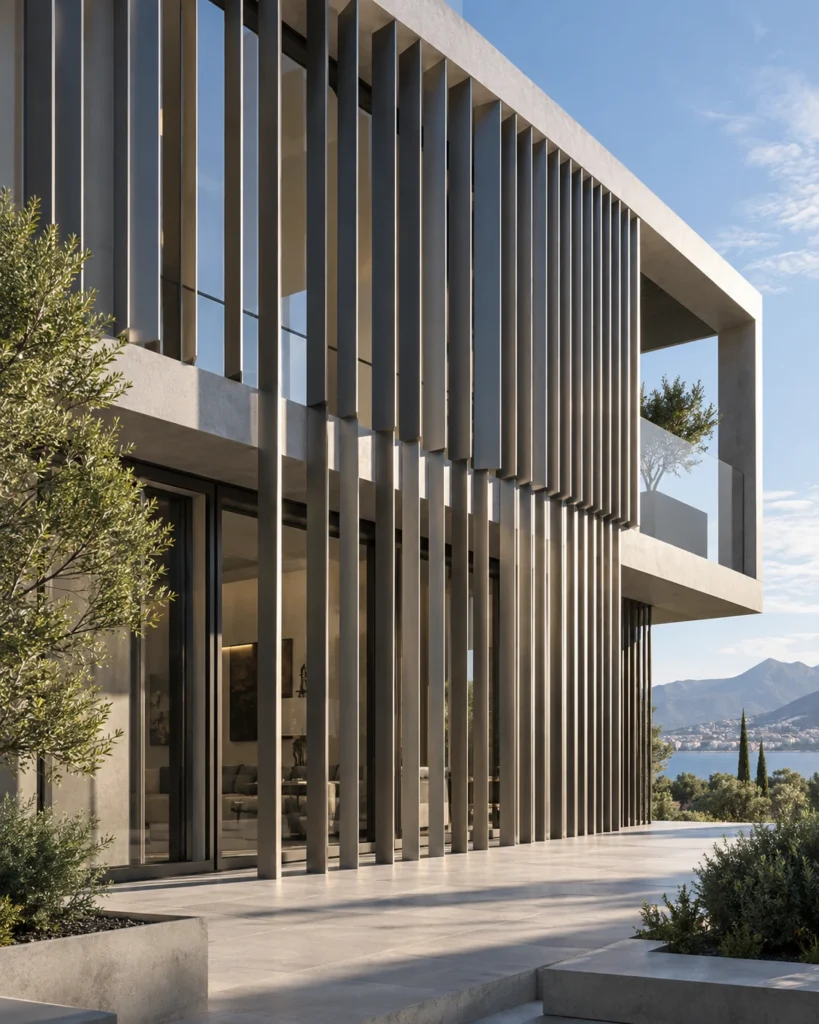
Vertical sun-shading fins
Shading for windows and terraces, coordinated with the façade.
Explore product
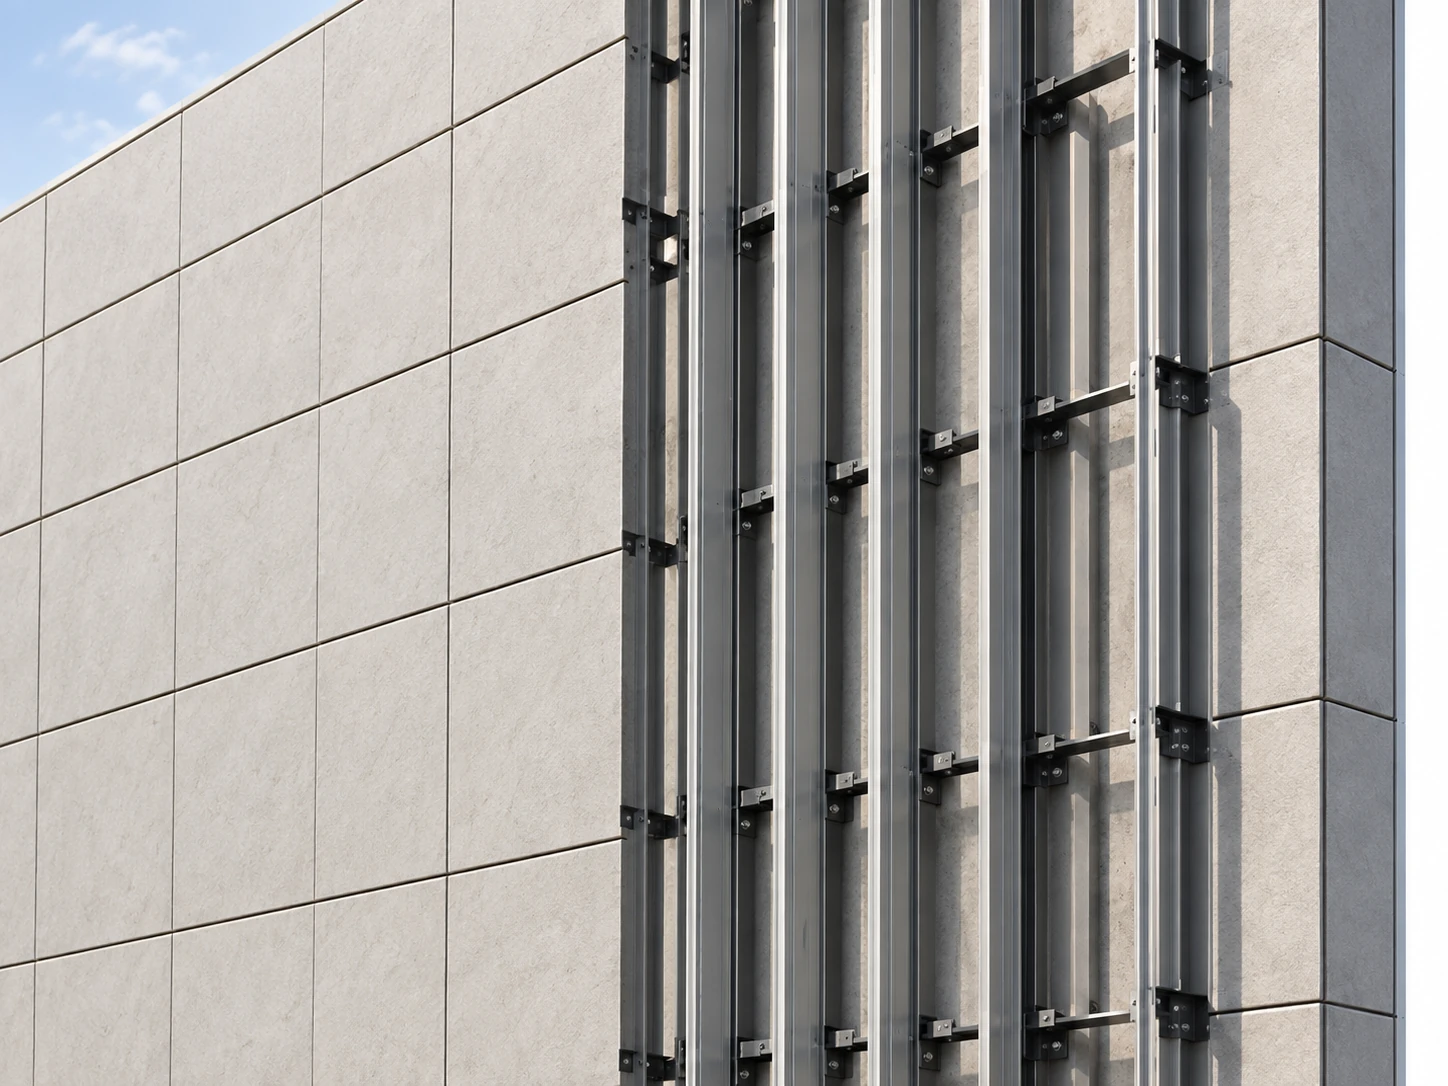
A support layout designed for your cladding panels.
Metal profiles and connections are made to the selected façade panel's installation design. Grid lines, levels and building connections are determined alongside the panel system.
Façade companies · Contractors · Panel installers
Share subframe drawings, panel type and quantities or coverage.
Shading for windows and terraces, coordinated with the façade.
Explore product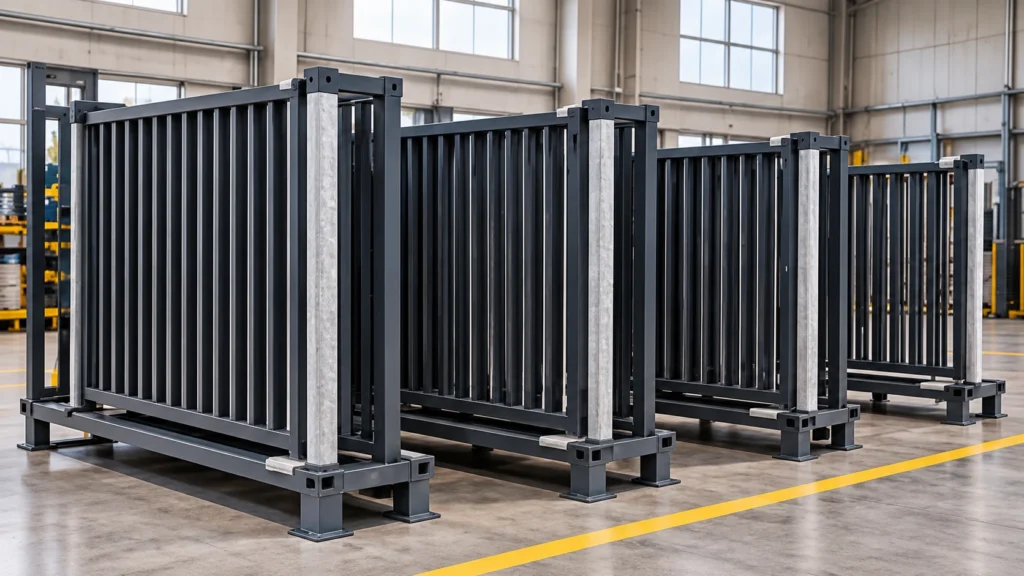
Batch panel production for landscape and site projects.
Explore product